
The school year may have just started, but if you’re planning school renovations for summer 2027, now is the time to start the conversation.
Maybe your classrooms need more flexibility. Maybe teachers need better storage. Maybe the library isn’t being used the way you hoped. Or maybe you’re preparing for an entirely new school.
Whatever the size of the project, you don’t need to have all the answers today. You just need a place to start.
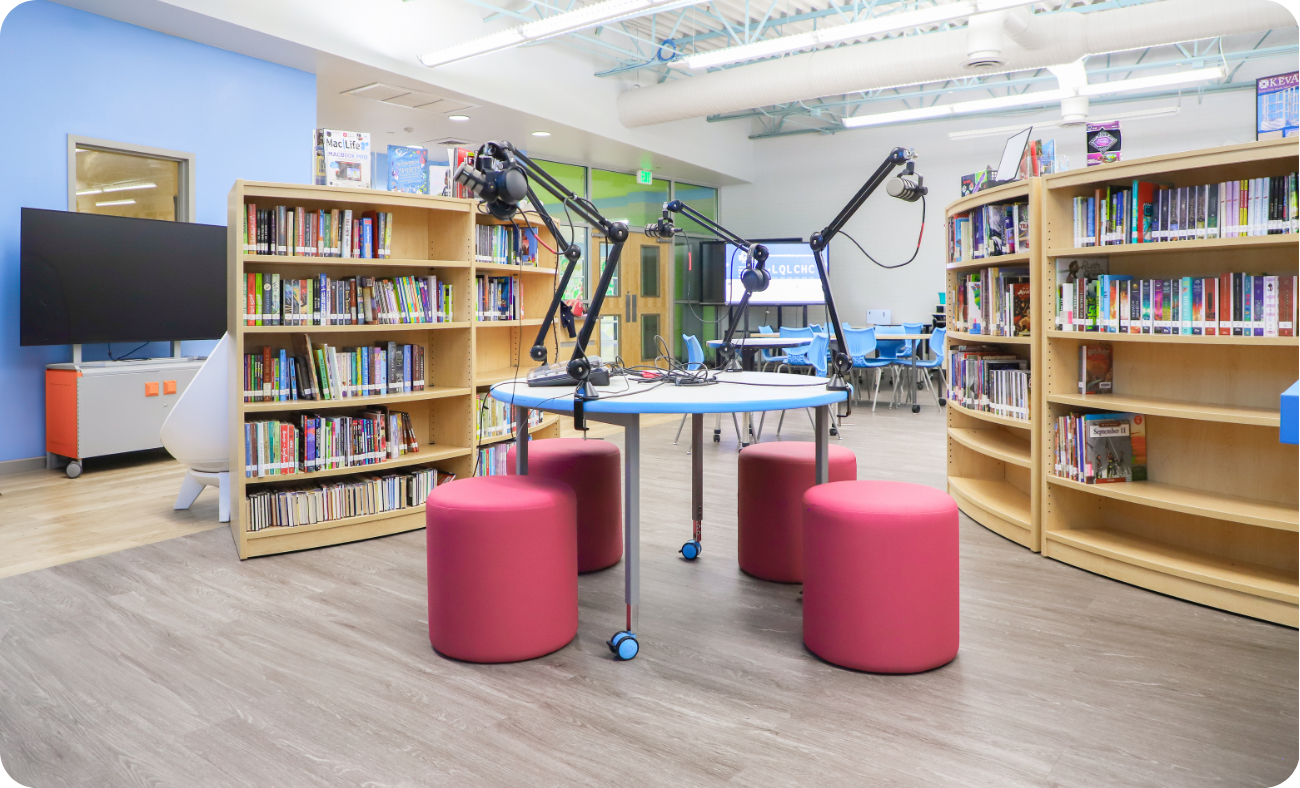
Why should schools start planning for summer renovations now?
Summer is a popular time for school improvements because students are out of the building and there is an opportunity to complete work with less disruption to learning. But the summer installation window is short.
Furniture selection, space planning, budgeting, purchasing and delivery all take time. Starting the conversation during the school year gives your team more room to explore options and prepare before the installation window arrives.
Starting now doesn’t mean deciding now. It means more time, more options and better-informed decisions.
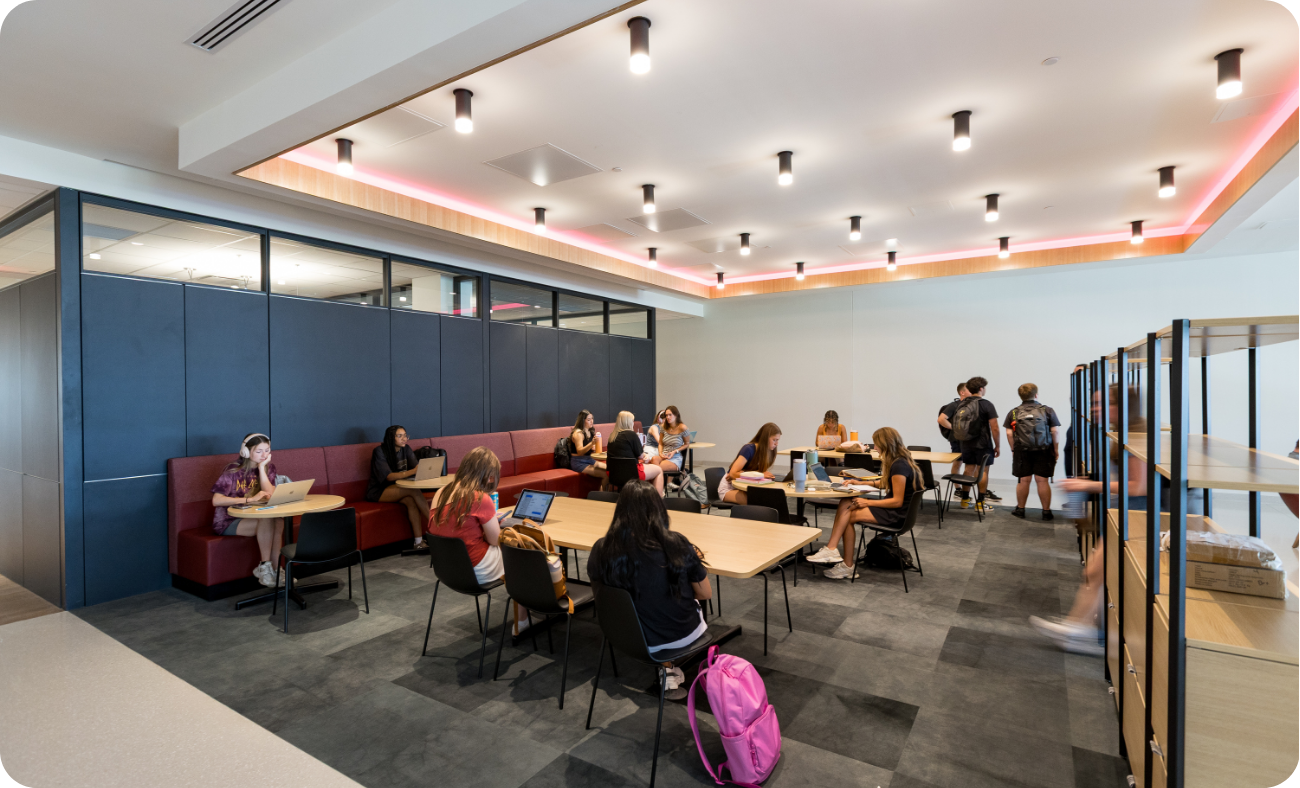
1. Start with what’s working. And what isn’t.
Before looking at furniture or finishes, take a closer look at how your existing spaces are being used.
Ask your team:
- What are teachers asking for?
- Where do students naturally gather?
- Which spaces feel crowded?
- Which spaces feel inflexible?
- Which spaces aren’t being used as much as you expected?
Your wishlist might include:
- Classrooms that can transition between independent and group work.
- Better storage for teachers and students.
- More comfortable, functional library and commons spaces.
- Furniture that supports technology integration.
- Flexible spaces for STEM, makerspaces and hands-on learning.
- Durable solutions that can adapt as needs change.
You don’t need a complete design brief to begin. Start with the challenges you’re seeing today and the experiences you want to create tomorrow.
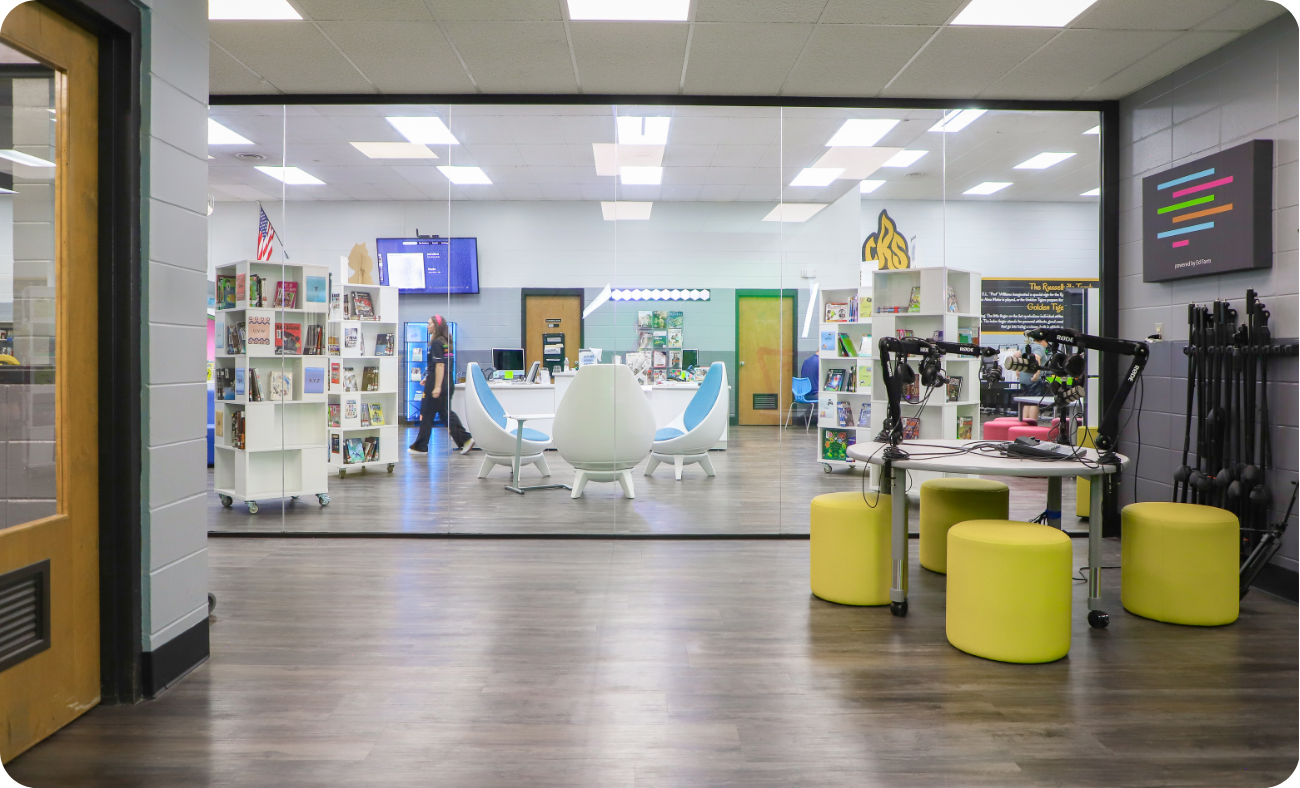
2. Think beyond the furniture.
A successful learning environment starts with understanding what needs to happen in the space.
Consider questions like:
- Will students work independently?
- Will they collaborate in small groups?
- Will they move between different activities?
- Does the space need to support different age groups?
- Will technology be integrated into everyday instruction?
These questions help guide decisions about furniture, layout, power access, storage and flexibility.
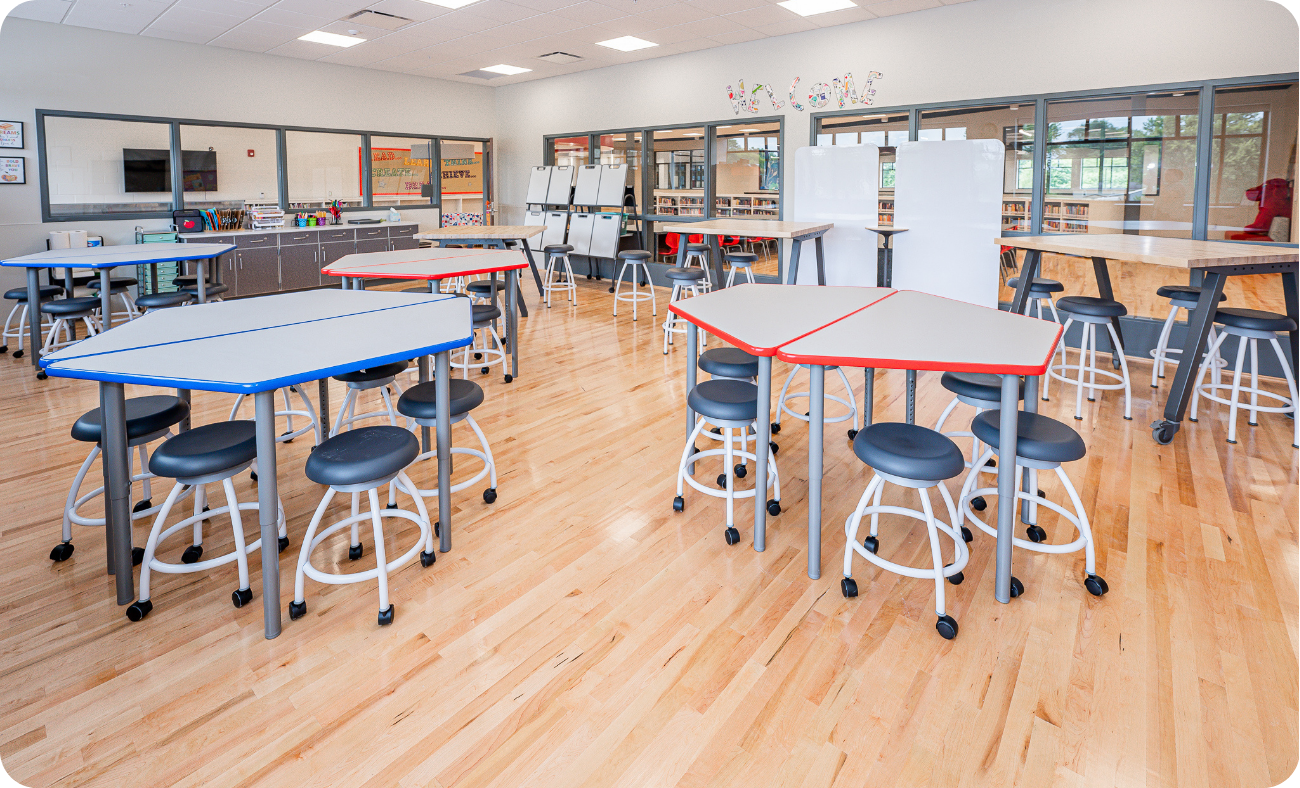
For example, a classroom designed for several teaching styles may benefit from movable tables and seating that can be reconfigured. A makerspace may need durable work surfaces, accessible storage and room for students to work together.
The goal isn’t simply to fill a room. It’s to make the room work better for the people using it.
3. Build a wishlist before you build a budget.
Not every improvement has to happen at once. A wishlist gives your team a starting point for identifying priorities and understanding what’s possible.
Must-haves
Immediate needs affecting how a space functions.
Nice-to-haves
Improvements that could enhance the learning experience.
Future goals
Larger projects that may require additional planning, funding or construction.
From there, you can begin evaluating furniture options, potential reuse opportunities, project scope and budget.
An experienced education furniture partner can help you compare solutions and identify where investments may have the greatest practical value for your specific needs.
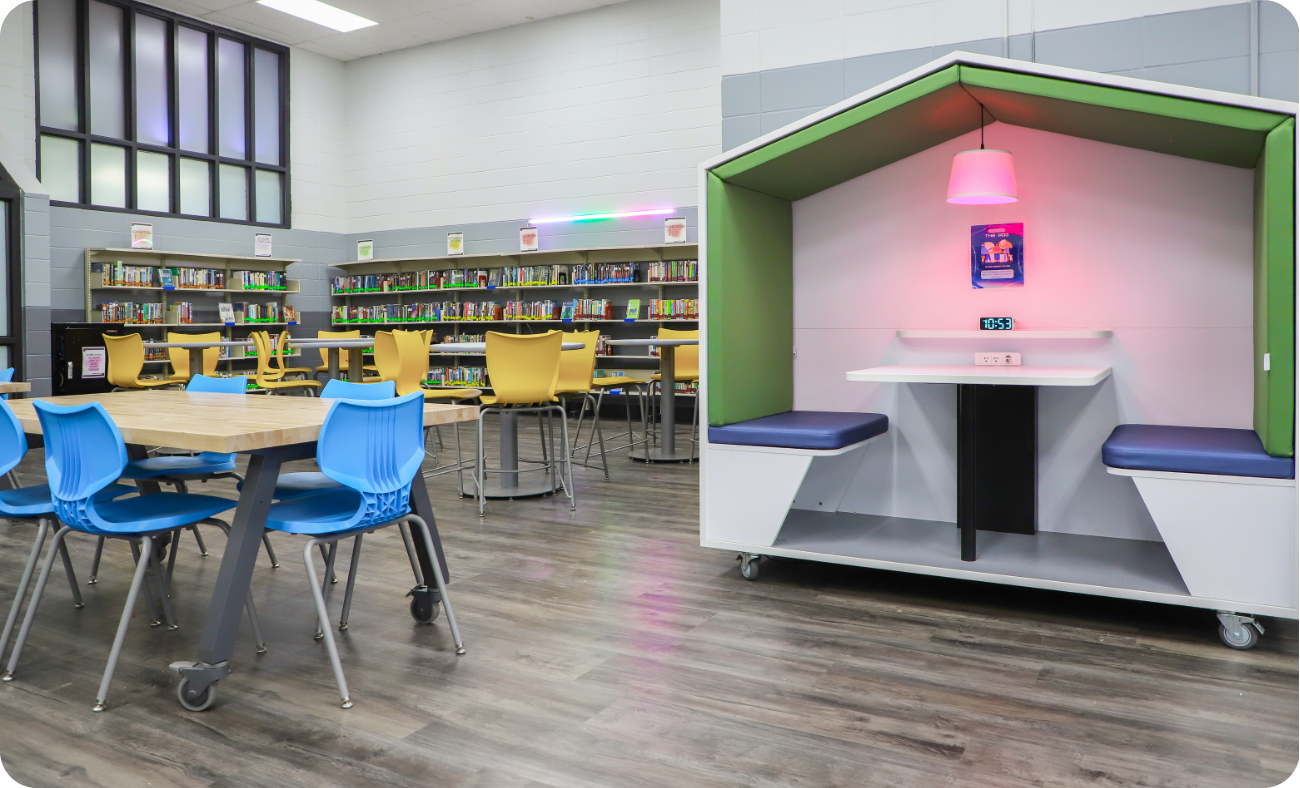
4. Plan for the summer installation window.
If your goal is to have spaces ready for the next school year, work backward from the date students return.
Your planning process should account for:
- Space evaluations and furniture selections.
- Budget development and purchasing approvals.
- Product availability and manufacturer lead times.
- Coordination with construction or renovation work.
- Delivery, installation and final walkthroughs.
The exact timeline will depend on your project scope, selected products and purchasing requirements.
Starting early gives your team time to work through these details rather than making decisions against an approaching deadline.
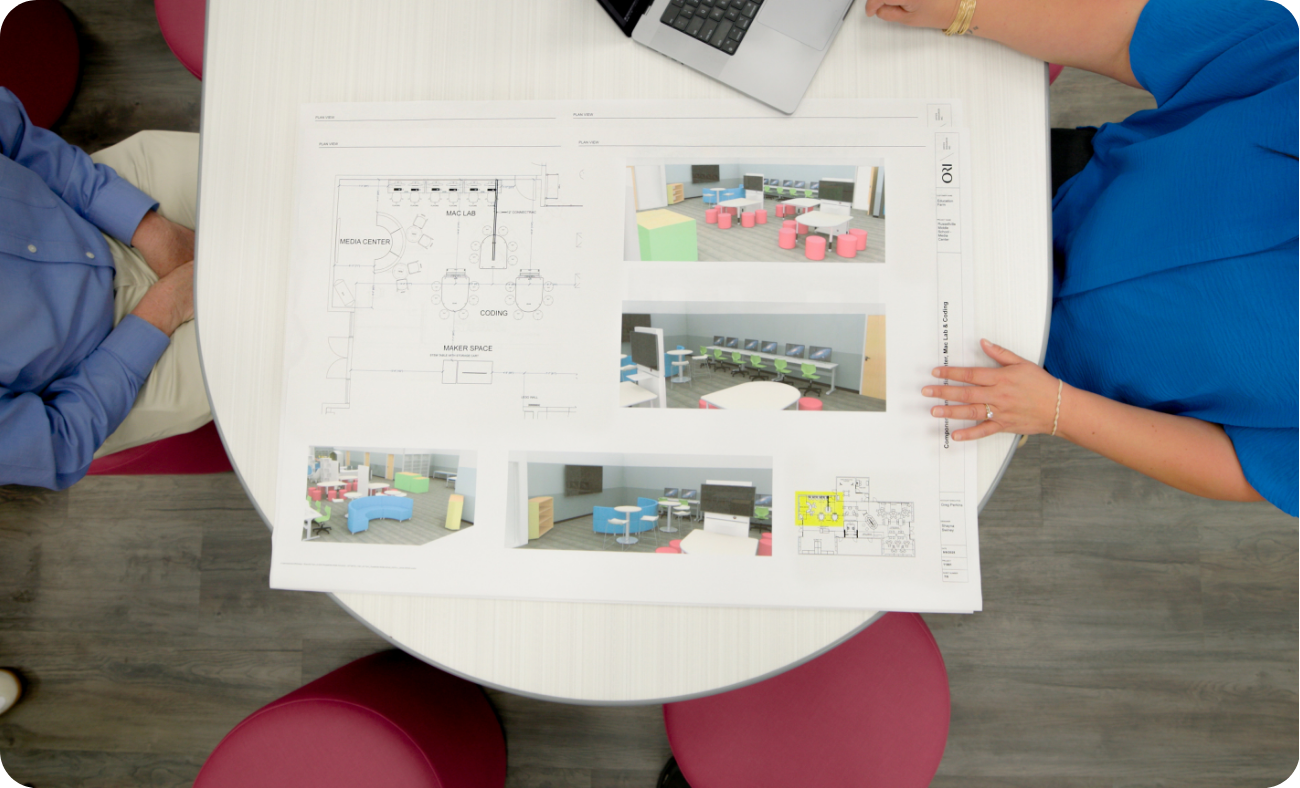
5. Find a partner who understands education.
From a single classroom to an entire campus, school projects come with unique requirements.
Furniture needs to support students and educators, withstand daily use and fit within real budgets and schedules.
ORI brings experience across thousands of education projects, helping schools and districts evaluate their spaces, select solutions and coordinate projects through installation.
Our team can help you think through the details, whether you’re replacing classroom furniture, updating a library or planning a larger learning environment.
And sometimes, seeing what’s possible is the best place to begin.
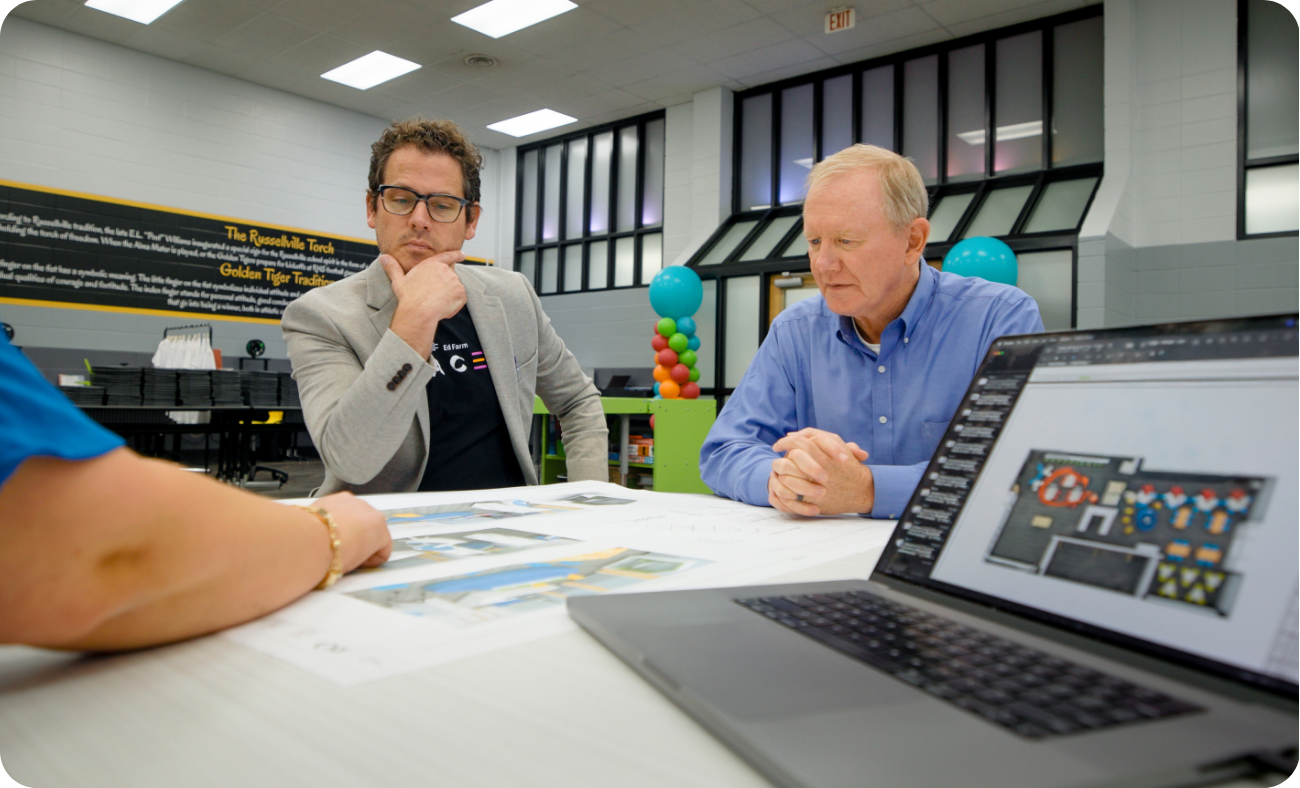
See what’s possible: Ed Farm
What happens when a traditional learning environment is reimagined around how students learn today?
Ed Farm offers a look at what’s possible when technology, collaboration and hands-on learning help shape the space.
The project brings together learning environments such as podcast studios, green screen rooms and makerspaces, creating new opportunities for students to explore and create.
See how ORI helped bring the vision to life.
▶ Watch the video below and see what’s possible when learning spaces are designed around people instead of tradition.
Your summer 2027 wishlist starts here.
You don’t need finalized drawings, a complete furniture list or every budget detail to begin the conversation.
Whether you’re thinking about one classroom or an entire campus, the first step is understanding what you want your spaces to do better.
What’s on your wishlist for next school year?
Tell us what you’re thinking. We’ll help you make a plan to bring it to life.